

Design Your Space
Floor plans, 3D elevations, structural drawings and interiors — worked around your plot size, facing and budget.
- Plot-specific floor plans
- 3D elevation views
- Working & structural drawings
- Interior concepts
NH-19, Bhaghar (Barachatti), Gayaji, Bihar, 824201
Plan · Design · Material · Contractor · Build
Design, material and contractor — everything you need to build your house, in one place. From the first floor plan to the last coat of paint, you deal with one team instead of ten.
Single point of contact
One team from drawing to handover
Plot-specific planning
Every design worked to your dimensions
Transparent quotations
Itemised, in writing, before work starts
Track your project
Live status from your phone
What we do
Take all of them, or just the one you need.
Why choose us
Architects and engineers who have drawn and built in this district.
Dimensioned, construction-friendly drawings, not sketches.
Published rates, a stated delivery time, and a written change policy.
Known brands, sourced and delivered against a written quotation.
Checked before we put them in front of you.
From foundation to finishing, at every stage of the build.
Design, material and contractor without going to three places.
Start here
Pick the kind of building. Every plan adapts to your plot and facing.
What we draw
Per square foot, with a minimum per floor.
The real layout of the whole house, drawn to your plot with every room, door, window and wall in its correct size and position.
₹3/sq.ft · minimum ₹5,000 per floor
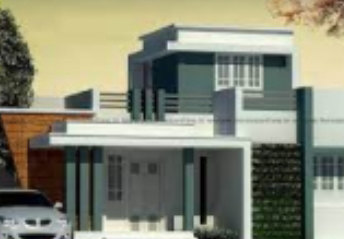
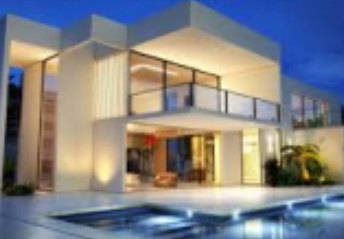
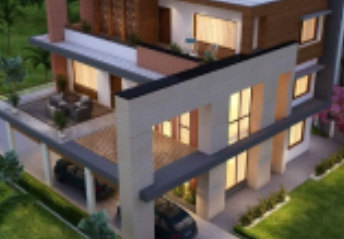
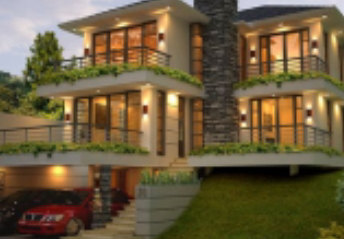
The same plan rendered in three dimensions, so room proportions and furniture arrangement are obvious to anyone, not just to someone who reads drawings.
₹2/sq.ft · minimum ₹3,000 per floor
Complete RCC drawings — foundation, footing, columns, beams, slab and staircase — with bar bending details, designed to IS codes.
₹5/sq.ft · minimum ₹10,000 per floor
Front and side elevations with material selection, colour scheme, facade treatment and exterior lighting.
₹3/sq.ft · minimum ₹5,000 per floor
A professional, scale-accurate blueprint prepared for submission to a municipality, panchayat or bank.
₹3/sq.ft · minimum ₹5,000 per floor
A detailed material and cost estimate — cement, steel and sand quantities, labour, total project cost and a full bill of quantities.
₹3/sq.ft · minimum ₹5,000 per floor
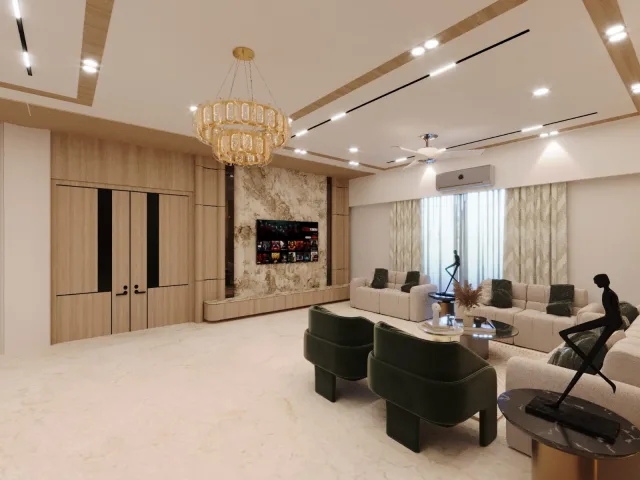
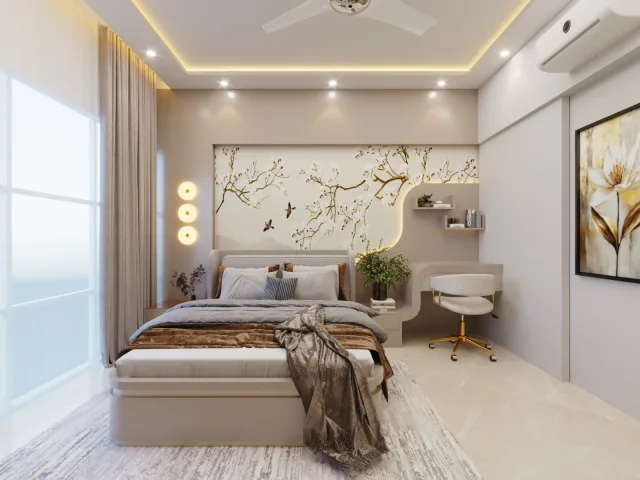
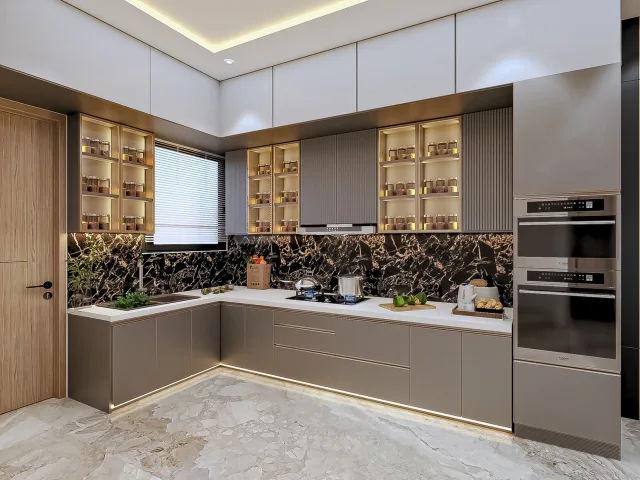
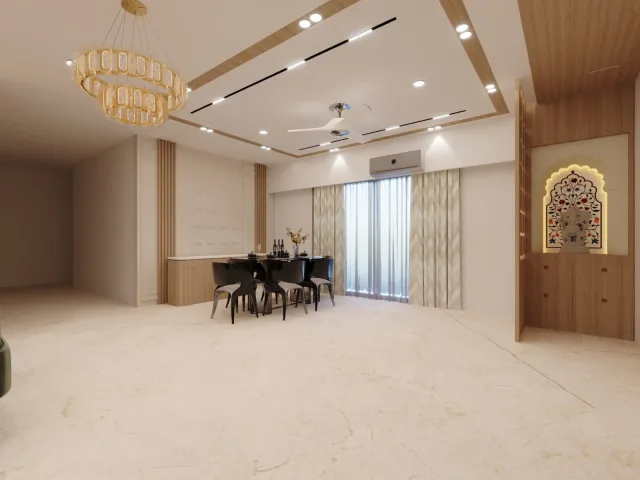
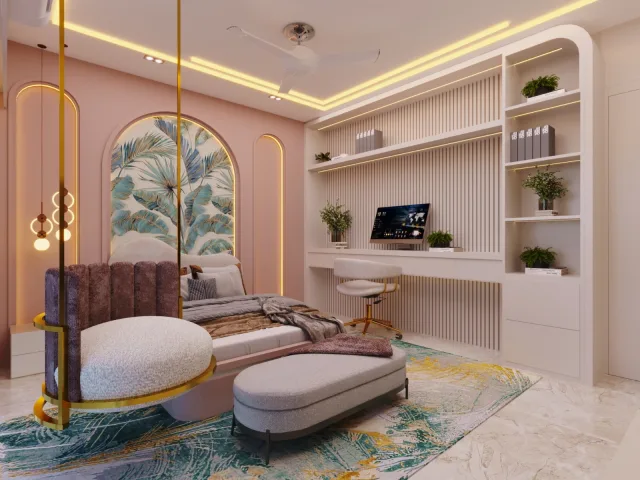
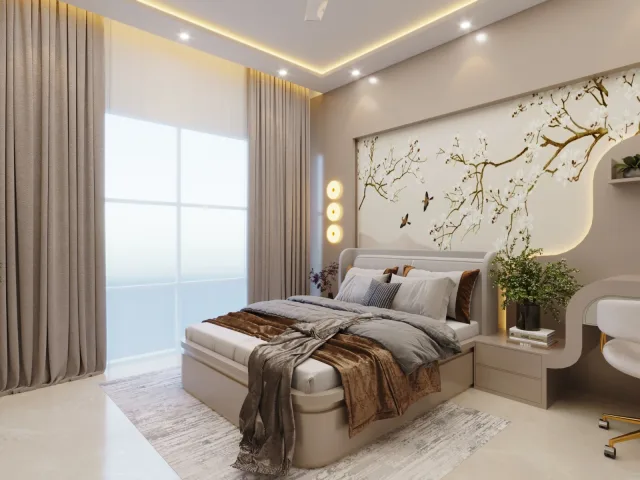
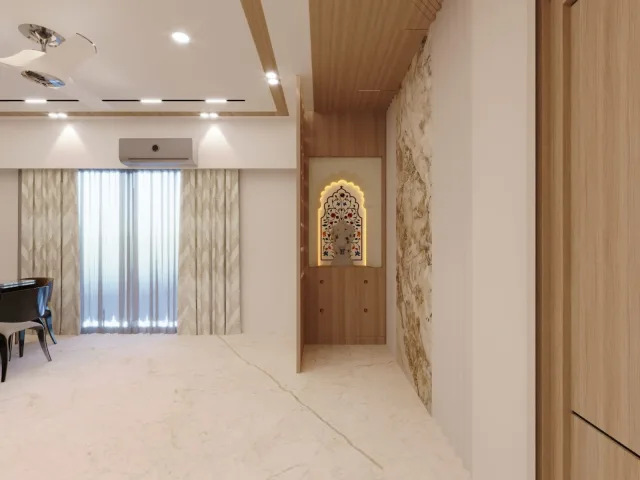
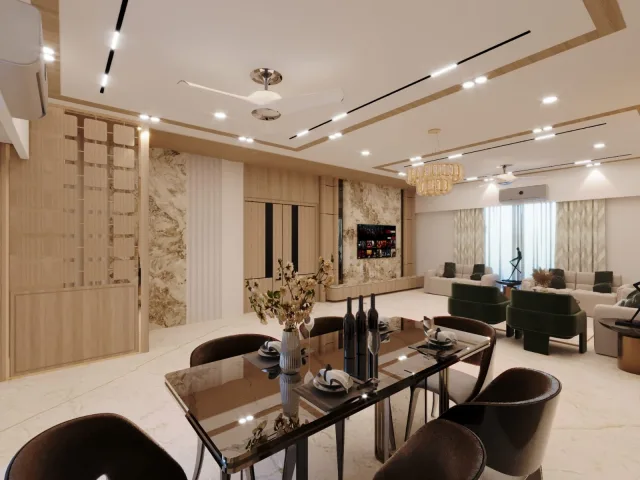
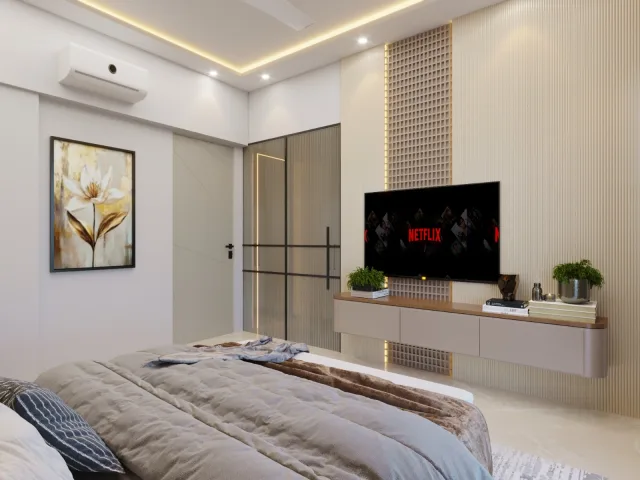
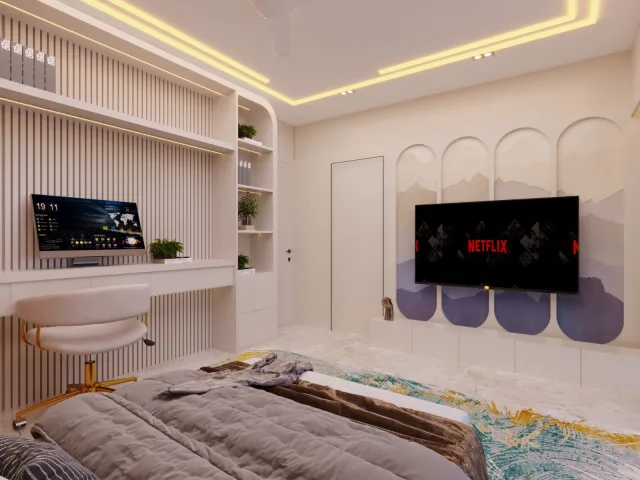
Room-by-room interior design — colour, furniture, ceilings, lighting and joinery — with 3D renders and working layouts.
₹25/sq.ft · minimum ₹30,000 per floor
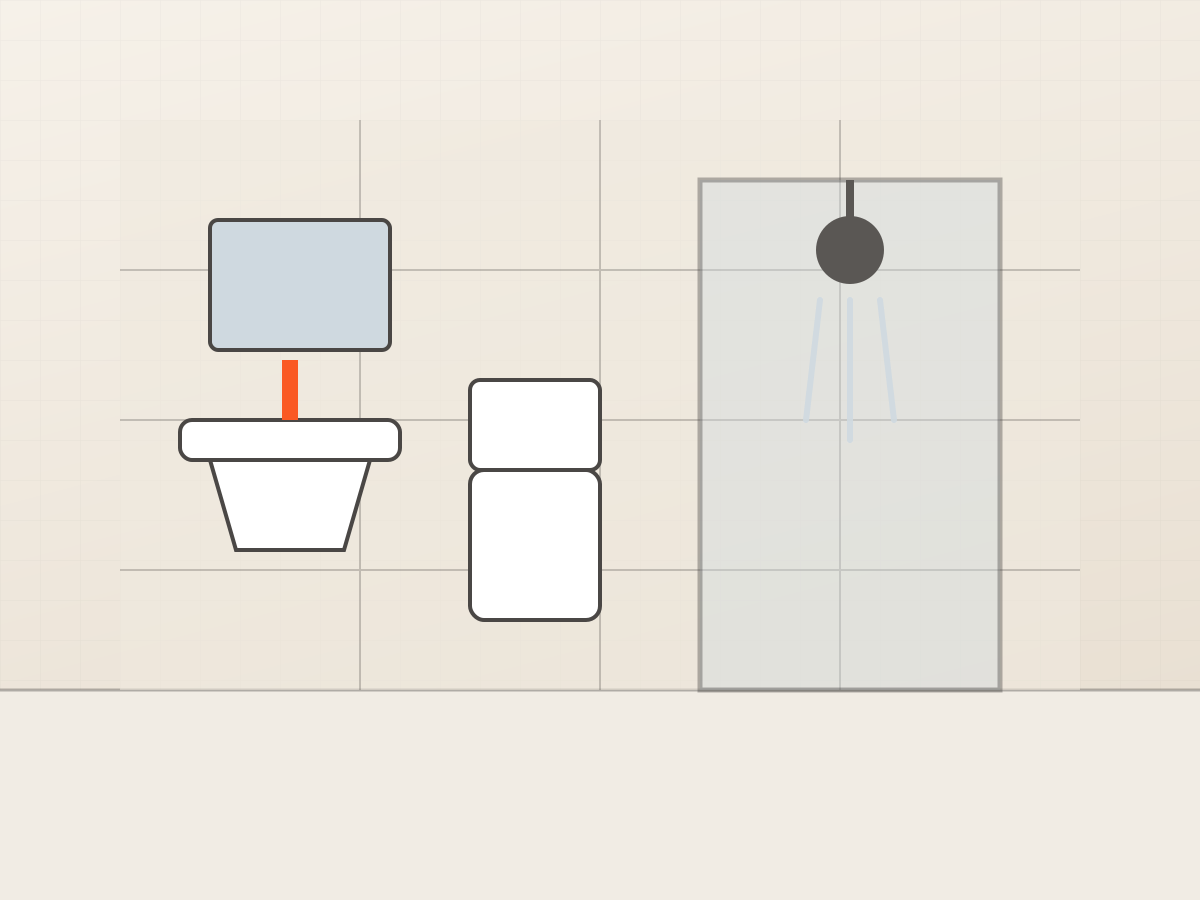
The complete water supply and drainage layout planned in advance — lines, tanks, septic tank, vents and every fixture position.
₹3/sq.ft · minimum ₹5,000 per floor
Every light, fan, socket, AC, geyser and data point positioned in advance, with circuit diagram, DB and load calculation.
₹3/sq.ft · minimum ₹5,000 per floor
A full HD 3D video of the finished exterior — day view, night view, 360 degrees, landscaping and lighting.
₹3/sq.ft · minimum ₹5,000 per floor
A walkthrough video of every room — lighting, furniture and finishes in motion, before construction starts.
₹5/sq.ft · minimum ₹10,000 per floor
A visit to the site while work is going on, to check that what is being built matches what was drawn — levels, openings, reinforcement and finishes.
Rate on request
Setting out the approved plan on the plot itself — corners, wall centre lines and setbacks marked, so excavation starts from the drawing rather than from memory.
Rate on request
Packages
Basic naksha to the complete set, with the changes stated up front.
Package 01
Package 02
Package 03
Most chosenPackage 04
Package 05
Package 06
Room by room
Designed to fit the plan, not picked from a catalogue afterwards.
Our process
Which stage you are at, what happens next, who is doing it.
We start with a conversation about what you need, how many people will live there, and what you are comfortable spending.
Send your requirementPlot dimensions, facing, setbacks, soil condition and access are recorded. A site visit is arranged where it is warranted.
Send your plot detailsWe produce initial layouts and a massing view so you can see the shape of the house before any detailed work begins.
See designs to start fromOnce the concept is agreed you receive an itemised quotation covering drawings, materials or execution as applicable.
See services and ratesNothing proceeds until you accept the quotation in writing. Revisions at this stage cost nothing.
Compare the packagesWork begins to the agreed scope, with the trades scheduled so one does not hold up the next.
See our contractorsYour reference number gives you a tracking page. Each milestone is marked off as it is completed.
Track a projectFinal inspection, snag list, and handover of drawings, warranties and circuit charts.
Your accountMaterials
Tell us the quantity and the site. We send a written price.
Contractors
Tell us the work. We put the right team on it, scope agreed in writing.
Why work with us
Knowing what happens next, and what it costs, is most of the job.
Design, materials and labour under a single point of contact. No chasing three vendors who blame each other.
You receive an itemised quotation you can accept or reject in writing. Nothing begins before you approve it.
Every plan is worked to your actual dimensions, facing and setbacks — not a catalogue drawing handed over as-is.
Every request and project gets a reference number and a tracking page you can open from your phone.
If a design is not right, you raise a change request from your account and it goes back into the studio.
We work in and around Gayaji, so site conditions, suppliers and approvals are familiar ground.
In their words
We had a 30 by 50 plot and no idea where to begin. The team took our requirement, came back with two layouts, and adjusted the one we liked until it worked for us. Having the drawings and the material list from the same place saved us a great deal of running around.
What I valued most was the written quotation. Every item was listed with a rate, so I knew what I was agreeing to before anything started. There were no surprise additions later.
They designed the commercial block and coordinated the civil and electrical teams. The tracking page was genuinely useful — I could check the stage from my phone instead of calling every second day.
The first elevation was not what I had in my head. I said so, and they redrew it without any argument about extra charges. The second version was right, and the house looks the way I imagined.
The interior fit-out was handled end to end — carpentry, ceiling, painting and electrical all scheduled so nothing sat waiting. That coordination is worth paying for.
I work with their drawings on site. They are properly dimensioned and the structural set matches the architectural set, which is not something I can say about every office.
Hold or hover to stop on one.
Questions
Not here? Send it over — we answer every enquiry ourselves.

Install Design My House
Add the app to your home screen for faster access to designs, quotes and project tracking.
Tap the Share button in Safari, then choose Add to Home Screen.
Put in your area
The figure and the full breakdown appear as soon as you do.
Rs. 0
Rs. 0 per sq.ft · 0 sq.ft built-up
Material
Rs.
Labour
Rs.
Splits the total. It does not change it.
Finish multipliers
Floor multipliers
Cost shares
Re-scaled to add up to 100%.
Lump sums
Floor by floor
Where the money goes
Rates here run from Rs. to Rs. per sq.ft depending on the finish.
Roughly what it takes
An estimate for planning, not a quotation. Soil, access and the market that month all move the real figure.